Explore
The Palace
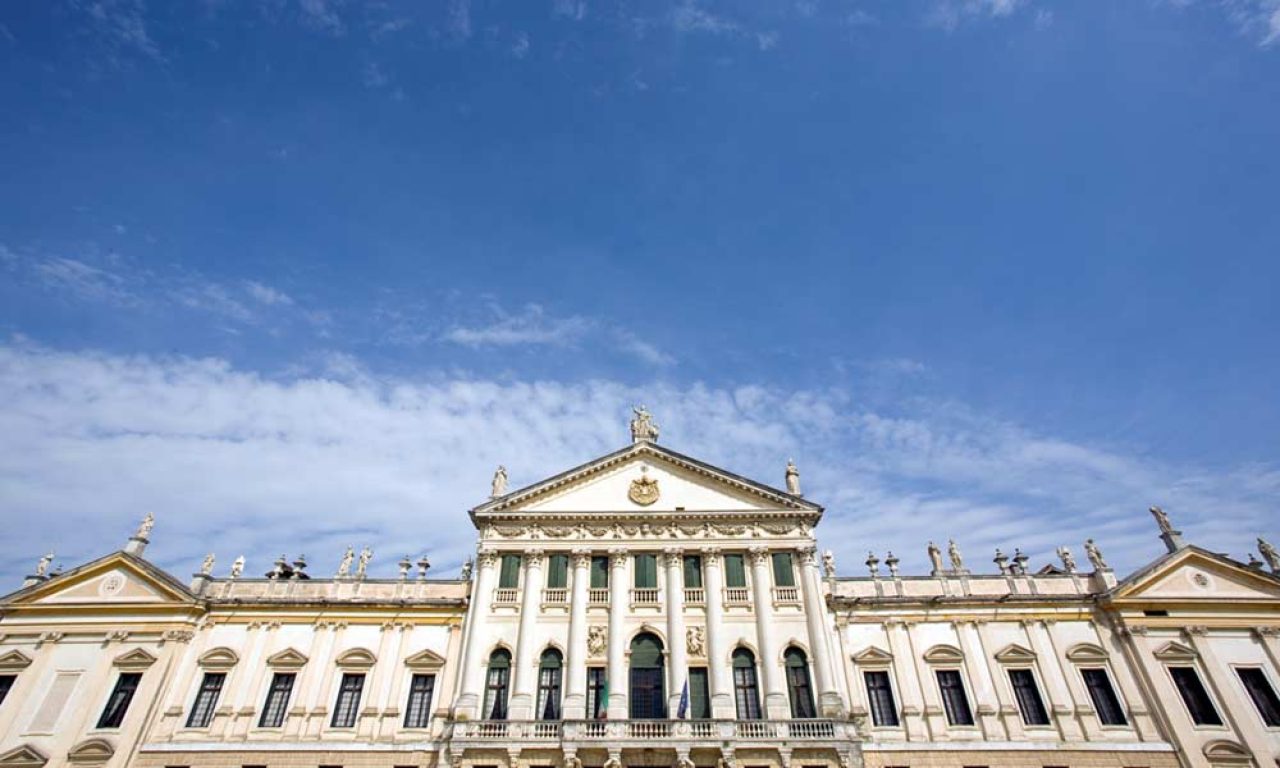
The main building of Villa Pisani takes the form of a true palace organized around two internal courtyards, with a central axis embellished on the ground floor by a magnificent colonnaded portico and on the Piano Nobile by the Ballroom. The thirty-plus rooms of the Piano Nobile preserve original frescoes, paintings, and furnishings.
Certain aspects of life in the Villa are depicted in the decoration of a significant group of eighteenth-century rooms: the Hall of the Triumph of Bacchus, a celebration of the god of wine and music; the Hall of the Villeggiatura, depicting the game of seduction between ladies and knights; the Hall of the Triumph of the Arts, featuring pieces from the Pisani picture gallery, and many others.
Great splendor is achieved in the Ballroom, located at the center of the building. Giambattista Tiepolo, one of the greatest exponents of eighteenth-century painting in Italy, frescoed the ceiling with the Apotheosis of the Pisani Family, a luminous allegorical composition and the artist’s final work in Italy. A masterpiece saved by a miracle, as it was nearly removed in the early nineteenth century as part of the grandiose modernization project commissioned by the Viceroy of Italy, Eugène de Beauharnais, who owned the complex between 1807 and 1814. During that period, several rooms in the Empire style were created on the southern side of the Villa.
Of particular interest is the Napoleonic Apartment, rich in treasures: the grandiose canopy bed surmounted by the Emperor’s initial, the splendid chests of drawers by the famous Lombard cabinet-maker Giuseppe Maggiolini, the elegant decorations by Giovanni Carlo Bevilacqua, and the precious Empire-style furniture created by Giovanni Casadoro specifically for Villa Pisani. Inside the Dining Room, the table is set with a dinner service used by the Napoleonic court. A precious neoclassical alabaster centerpiece is placed in the middle. Glassware and ceramics are displayed on the Rococo plate racks along the walls.